Showing posts with label bedroom. Show all posts

Saturday, 31 August 2013

We have boards!!


Once they're swept and mopped, they'll look even better ... woohoo!!

Saturday, 10 August 2013

Tiles, carpet, vinyl or boards?

After many, many months of trying to make a decision about what floor covering to use in the boys' bedrooms, we (meaning me) finally sat down and made a pros and cons list.

Tiles:
  • pro:  hard wearing
  • pro:  easy to clean
  • pro & con:  very permanent (not easily changed)
  • con:  cold in winter
  • con:  hard on the feet
  • con:  noisy/echoey
  • cost:  approx $60 sqm laid (if we went with the same tiles as the rest of the living area)
Carpet:
  • pro:  comfortable on the feet
  • pro:  not uber permanent/easier to change (than tiles)
  • pro:  reduces/dampens noise
  • pro:  warmer in winter
  • con:  not hard wearing 
  • con:  harder to (get the boys to) clean
  • con:  harbours dust and dust mites causing allergies
  • cost:  from $100 to $400 sqm laid (like we'd pay $400 for kids rooms ... ha!)

Vinyl:
  • pro:  warmer than concrete/tiles
  • pro: easy to clean
  • pro:  not uber permanent/easier to change (than tiles)
  • con:  easily damaged (in our experience, even the expensive ones tear/warp over time)
  • con:  looks 'cheaper' in a bedroom (in my own humble opinion)
  • cost:  from $50 sqm laid
Floorboards:
  • pro:  comfortable on the feet (more so than tiles; less so than carpet)
  • pro:  quite hard wearing
  • pro:  easy to clean 
  • pro:  warmer than tiles/concrete floor
  • pro:  reduces/dampens echoes
  • pro:  easy to spot 'dust bunnies' and areas that haven't been cleaned properly
  • con:  some can get scratched very easily
  • con:  can be noisy if not laid with underlay
  • cost:  from $50 sqm upwards (depending on whether it's laminate, engineered hardwood, etc.)
We checked out several different suppliers, most of whom gave us conflicting information (depending on what they had stock of to sell) so we finally caved and asked the boys for their opinions.  Surprisingly, they all agreed that they wanted floorboards.  

You could have knocked me over with a feather that they were all in agreement and then it started ....
  • "I want jarrah ones" (Alex) 
  • "I don't mind so long as they're not too light" (Andrew) 
  • "I'd like those whitish ones or deep, deep chocolate colour" (Brad) 
  • "Those grey ones look nice" (Peter) 
  • "I want need a nice stiff drink and someone else to make this decision for me" (Me)
After visiting several floorboard suppliers (again), we decided on Trevor's Carpets in Gosnells.  Garry, the salesman, is the guy we went to for our first house's floor coverings over 20 years ago.  He was fantastically patient with me and my indecision and suggested I take some samples home to try them out in all the different bedrooms.  

So to make a long story short, (I know ... waaaaaay too late!) we are getting laminate floorboards in "Spotted Gum" installed in all the bedrooms that don't currently have anything on the floor.  Can't wait ....


Sunday, 31 March 2013

Painting with a purpose

I spent this Easter weekend painting the spare room for my Mum who has decided to move in with us while she waits for her new house to be built.

As usual the uber stinky primer/sealer went on first and I did leave it for two days this time, which seems to have made a huge difference.  No headaches and only one almost fainting spell!

So here's the progress pictures:


Thanks goodness there's no carpet of floorcoverings in there yet as I had a bit of an accident .. oops!

The primer/sealer had been sitting undisturbed for about 2 months so I asked Alex to give it a shake to try and mix it up again before painting.  Unfortunately, being a 15L tin, it was quite heavy so despite us each giving it what we thought was a good shake, when we opened the tin it was still slightly separated.

I knew I had to mix it properly and didn't want to go out to Bunnings and get them to re-shake it, so I sent Alex out to the garage for Peter's drill and went and found the paint stirrer.  We fitted the paint stirrer to the drill and Alex, after lots of cautioning from me, started the drill up very slowly and did a pretty good job of stirring the primer back together.

Then, me being me, I had to have a go at this stirring business as Peter wouldn't let me do it last time he had the drill out.  I figured it couldn't be that hard to keep the paint in the tin .. I mean how much paint can one little stirrer move at a time?

Turns out .. quite a bit:


I thought I was starting the drill slowly but obviously it wasn't slowly enough.  Once the boys realised I wasn't going to somehow make this their fault (as they would have done to each other), they were all peeing themselves laughing. 

The first thing Andrew said after he stopped laughing was .. and I kid you not .. "where's the camera?" 

Followed closely by "Will you kill me if I put this on facebook?"

After assuring him that I wouldn't kill him if he put it on facebook, luckily he lost all interest in highlighting my failing to the known universe so it remains here on the relative privacy of my blog.

 It was all squishy between my toes which was quite gross but luckily I managed to not get any on the tiles in either the hallway or the bathroom as I did some rather awkward hopping to the bathroom.  I plonked myself down on the edge of the bath (very uncomfortable .. should have got a flat sided bath!) to try and wash the worst of it off with turps, soap and water then was straight back into the painting.

Which reminds me .. need to buy more turps; industrial size bottle this time I think!


Tuesday, 3 January 2012

Wardrobe fitout

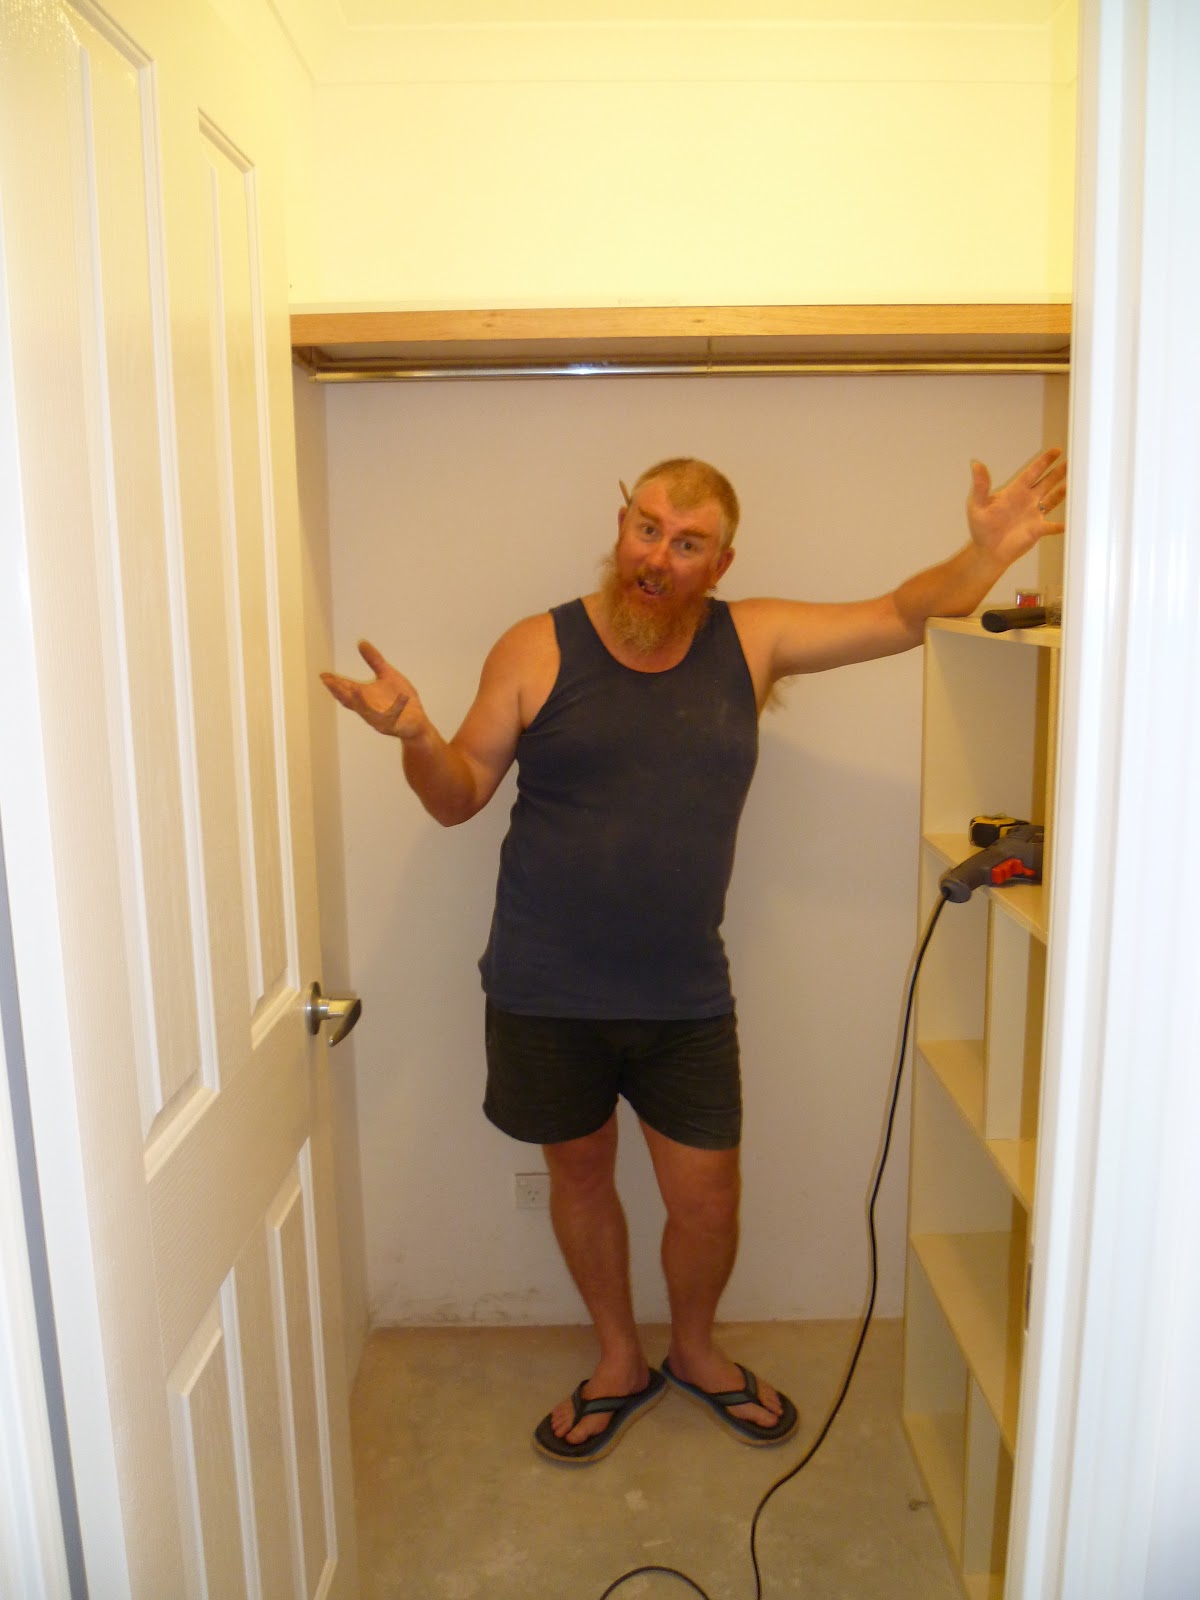
When we re-arranged the floor plan of the house, we I sacrificed part of the WIR in the master bedroom to make a cupboard/storeroom for Pete and the boys' biking paraphernalia.

As Peter hadn't quite decided how he wanted it set up (and the fact that it would have cost quite a bit extra to set it up the way he thought he wanted), we left it empty with no shelving or rails. 

We also had grand plans for inside the WIR involving built in drawers, shelves and multi height hanging rails that we were going to purchase from Bunnings and install ourselves.  Then reality intervened with the rapid dwindling of available funds, so that plan disappeared as quickly as chocolate does around a woman with PMT me.

As a result, when we moved in, all of my and Peter's clothes on hangers ended up in the guest bedroom, halfway to the other end of the house, which wasn't all that practical when you realise after you step out of the shower that you forgot to gather all your clothes before getting naked. 

In other words, in order to not permanently scar the children's psyches for life by seeing me running from one end of the house to the other while sort of wrapped in a towel, I hassled asked Peter nicely to get on to fixing the issue.

And, bless his little cotton explorer work socks, he did!

Storeroom before


Storeroom after


WIR before. 
(Forgive the angle .. this shot was of the tiles but you get the idea.)


WIR during: My side


WIR during:  Peter's side


WIR after:  My side ... with hangers!  Woohoo!!


WIR after:  Pete's side .. if you couldn't work it out!


There's still a few minor details to finish off like the trim on the edges, the shelves in the storeroom and the double hanging rail in the WIR but for now he's done a good job. 


I think I'll keep him a while longer, despite the silly faces he pulls in photos ... he's pretty handy around the house when he wants to be!

Monday, 14 November 2011

Robe doors and a site clean ... nearly there!!

The robe doors are finally in which means the shower screens must be too but I can't get in to see them ... grrrr! The doors are a lot more yellow than I remember them being in the sample but maybe it's just because of the very white walls ... I hope!


Drew's room:


Brad's room:

And they have finally come and done a 'proper' site clean (after I specifically asked the site supervisor to arrange it .. apparently it had already been done and I'm just too fussy for my own good ... tell us something we don't know!) Yay, we have an undamaged footpath!
Not long now!!

Friday, 19 August 2011

So much for waiting two weeks before plastering

It's amazing how quickly the house dries out once the roof is on but we'll just have to wait and see how the plaster holds up to see if it really was left long enough...

Anyway, they've started rendering which is making a huge difference in the size of the rooms (to my perception, at least). Here's Peter in the boys' lounge (otherwise known as the games room) checking that all the power/data points are in the correct places:and one looking down the second hallway towards the boys' rooms with my fantabulous soon-to-be linen cupboard on the left:
and one of Andrew's room with his You-must-buy-me-more-clothes-immediately-to-fill-this-robe on the right:With the rendering started, it won't be long until the plastering starts. Hopefully then the boys will be able to see that their rooms aren't shoeboxes and are actually a decent size. I think they're hoping that part happens soon 'cos they're sick of hearing "When I was your age, I had to share a room with your aunty and boy, was she messy!"

Thursday, 18 August 2011

Floorcovering ideas

Seeing as nothing much is happening on the building front (due to waiting for everything to dry out before the plasterers can start), I thought I'd start throwing out some ideas for finishing off the house.

Bear in mind these are only ideas at the moment and depending on numerous factors, most important of which is the bank balance, they may not come to fruition for quite some time ... or even at all.

We have decided to tile the majority of the house, as most people seem to do these days. Thankfully the days of having carpet in hallways and other traffic areas are well and truly over at least as far as we're concerned!

Despite our many discussions over the colours of the wet area tiles, we managed to agree fairly quickly on a living area tile called National Banur Latte. Initially I did think it was way too dark but I have warmed to it. In the photo on the retailer's website, it appears very grey but in real life, it is actually a very pleasant mix of creams/beiges and greys so it appeals to both of us. It has a matte finish so it's a lot less slippery than the high gloss versions and has the added bonus of being easier to keep clean.

Speaking of keeping things clean, I had the idea that it would be easier to keep the bottom of the WIR in the master bedroom cleaner if it was tiled. After broaching the subject with husband dearest, he has agreed to tile the floor in there with the same floor tile as the ensuite (Waringa Stone Grey) to tie them together if both the doors happen to be open at the same time. I've not actually seen it done anywhere that I can remember but I figured it would be heaps easier to be able to see the dust that needs vacuuming up instead of having it all just add to the height of the carpet.

And while on the topic of wardrobes in bedrooms, I also think it would make for a lot less dust and dirt accumulation if I were to put tiles or vinyl in the bottom of the boys' built-in-robes as well. The carpet in their rooms will be laid properly to the front of the robes as there is a track for the sliding doors, so having something different in the bottom shouldn't interfere with the carpet or the doors.

To be perfectly honest, I've been thinking about just painting the boys' floors with paving paint when we move in so that whatever carpet we (eventually) get doesn't get wrecked with all the extra sand flying around until we get the backyard finished. They've been rather non-committal about the idea whenever I've raised it in the past, but they are teenage boys so maybe expecting a complete sentence favouring one option over another was dreaming just a little bit.

Anyway enough thinking for now. I'd better get back to work and earn some money to pay for all this thinking I've been doing. Never realised how expensive thinking was ... and dangerous too! One thing keeps leading to another ... and another ... and another ... and another!

What do you think of the ideas I've come up with so far? Tiles in the wardrobes sound stupid to you? Can you think of any other options? I need help people ... and not just the kind you're thinking of! :P

Monday, 18 July 2011

Bricks are finished and roof timber has been delivered ...


It's starting to look like a real house; not just a pile of bricks!


From the very front:


Front door frame is in:


We have pillars in the alfresco:


Brad checking out the size of his built-in-robe while Drew tries to look cool:


The roof should be started soon and then they can start on all the inside stuff!