Showing posts with label kitchen. Show all posts

Saturday, 5 October 2013

Being a right tool ...

I was on Pinterest again the other day and found this idea for an indoor tool board using an old picture frame and a piece of pegboard.  (The original idea was on ikeahackers.net but appears to have been taken down.)

As I have many, many 'spare' picture frames around the house (including many without glass .. I knew they'd come in handy one day!), I found one about the right size and begged and pleaded asked Peter nicely to find me a piece of pegboard that would fit. I thought he had some spare in the garage but it turns out he, darling husband that he is (sometimes!), went out to Bunnings and bought a piece specially for me and my project.

I started with a wood toned frame (they were all bought back in the early 2000's when wood was in .. and I worked for a photo developing place so I got staff discount, especially if they were scratched or dented), painted it black with gloss spray paint then batted my eyelashes asked Peter nicely to cut the board to size and fit it.

Then it was my turn to go to Bunnings and buy some pegboard hooks and hangers.  After asking several staff members where I would find said hooks and then walking from one end of the place to the other without finding any, I was ready to give up when I found them in the aisle with 50 million different kinds of screws.  You'd think it would be logical to put them with the pegboard, or in the storage section where all the garage organisation bits & pieces are, or maybe even in the aisle that had many other different kinds of hooks but I suppose putting them with screws is logical to someone ... not someone who deserves to design product placement for a job, but still someone nonetheless.

Anyway, after my incredibly frustrating rewarding shopping trip, I returned home and played around with the placement of the various hooks and hangers at my disposal, finally coming up with this arrangement:


Obviously, this isn't the most comprehensive tool collection ever, but it serves my needs for inside the house. There's a hammer, two different types of pliers, two crescent (adjustable) spanners, several screwdrivers, a spirit level, a 5 metre tape measure and a workshop knife.  I can fix (or break) most things I would need to with one (or several) of these tools meaning Peter doesn't have to worry I'm going to borrow one of his precious tools while he's at work.  (just kidding .. I probably couldn't find what I wanted in the garage anyway...)

The best part, well I think so anyway, is where I put it ... in the pantry.  Then I can easily access the tools and also easily see if one is missing.  There's kind of a colour theme going in that almost all of my tools are orange which makes it easier to identify which tools belong to me and which ones belong in the hoarder's dream garage.

The big blank area down the bottom was supposed to be for little 'bins' for screws/hooks etc but I decided not to put them on as they stuck out too much and would have kept getting knocked around, and as I already pick up way too many things off the floor in this house, I figured why create more problems for myself...

I'm toying with the idea of making some sort of sign or nameplate for the whole thing and possibly re-arranging it now that the bins are a no-go but I'll leave it up for a while and see what inspiration strikes. (I know it looks crooked but that's just my lack of photo-taking skills!)

Sunday, 29 September 2013

Trying to find some balance ...

The boys gave me a funny sign for the kitchen for Mother's Day (yes I know it was back in May... I've been reading busy) and I finally hung it up this weekend.

Of course, once it was up on one side of the range hood, the whole area looked very unbalanced which my CDO (like OCD but the letters are in alphabetical order like they should be) really couldn't handle.

I was a bit short of ready cash to just go and buy another sign or picture (as well as the fact that it is nowhere near Mother's Day so all the 'funny' kitchen signs have gone to be replaced with 'funny' garage/shed signs leftover from Father's Day) so I did what most modern women do and jumped on Pinterest to find some inspiration for a solution.

After hours and hours an appropriately short amount of time, I came across these free printables from Over the Big Moon, found some spare 8x10" frames and set the printer to work.  I think you're 'supposed' to print them out on photo paper or card but I just went with good old cheap (and available) copy paper. And now for the big reveal ... TA-DA:


I'm not sure if I like them in the wood tone frames but at least they're up on the wall helping to defuse the whole "BUT IT'S NOT BALANCED" meltdown I was this close to having.  It still bugs me .. just not quite as much.  I didn't want to paint the frames as they are part of a gallery wall set I have been hoarding saving for just the right spot but I may change my mind further down the track and paint them black or white. Opinions?

Friday, 12 October 2012

Tiles .. more progress!

^ the kitchen^

^Andrew's leg photobombing the boys' hallway^

^the pantry^

^the games room^

Thursday, 4 October 2012

Tiles, tiles, tiles!

After 8 long months in the house, we finally have enough money to get the tiles laid ... woohoo!!

The idea (this time around) was for Peter and the boys to go up to the shed and I would stay home and seal/undercoat/paint while the tiler was working.  Ba-bow!  Of course, something had to change our plans but luckily this time it was something good.  Peter got a permanent job which meant his roster changed, which meant he would be flying out when he was supposed to be flying in.

Sooo .. long story short (I know .. too late!) I didn't get to paint before the tiler started but look at what he's done so far:

Purdy!!

 
One day down .. another 12 or so to go ....

Friday, 27 January 2012

An inside update ..

Well we've been here two months and this is what the family room looks like ...


the dining room:


the kitchen:


and worst of all, the home theatre/lounge room:


Must get on to that when I find some spare time ....

Thursday, 13 October 2011

The oven is officially in the building

My lovely new one-and-a-half oven:


Can't wait to test it out by baking up a storm ...

Monday, 10 October 2011

Kitchen update

We have the kitchen sink:

Here's the plumber trying to install the hotplate without damaging the bench or the new tiles: And here's the fancy-schmancy new hotplate that cost me a kidney and part of a lung
(arms and legs are so passe!):
Finally, we have the rangehood:
After looking at it for a while, I have come to the conclusion that I need to paint the walls sooner rather than later, as the clash between the white of the walls, the cream of the tiles and the stainless steel rangehood is going to drive me mad .. well, more mad than I already am!
PS: the oven still isn't in but rest assured that I'll post photos as soon as it is!

Saturday, 1 October 2011

Cabinets and benchtops in ... tick!

Please excuse the beautiful blue protective coating on the benchtops. It is most definitely not the colour I picked!

The ensuite vanity with a set of drawers and a cupboard each: Couldn't see the point in having two basins as it is just another thing to clean and we're hardly ever in there at the same time anyway.


The laundry, with plenty of room under the bench for the various washing baskets:

The boys' bathroom complete with bath and waterproofed shower recess:
The kitchen, complete with bikie who has vowed to help with the dishes (in my dreams!):

Next step is tiling .. can't wait!

Monday, 19 September 2011

Shelves, shelves and more shelves

... and now it looks like I've spelt shelves wrong even though I know I haven't!


The 300mm deep pantry shelves:

The 450mm deep pantry shelves:

The linen cupboard shelves:

And Brad's BIR shelf:

Whatever shall I do with all this storage space? ;-)

Thursday, 15 September 2011

Windows and doors and shelves... oh my!

Well, technically the windows were in the last post and the shelves aren't in yet but we have doors!


My favouritest ('tis so a word!) internal door is pictured below:

It's my favouritest because it will keep the funky odours of 'big-boy-toilet-smell' away from my towel in the ensuite!


If you squint and peer closely at the screen, you should be able to see where some of the multitude of pantry shelves are going to go:

Whatever will I do with all that storage space?

Tuesday, 6 September 2011

The sky is falling! The sky is falling! Oh wait, it's just the ceilings...

Yep, the ceilings are finally in. Most of them don't have cornices yet but what a difference it makes. Now I can actually see how much more area of wall I'm going to have to paint because I thought raised ceilings were a good idea.

Seriously though, the ceilings look great and I'm so glad we raised the height of them in the family/kitchen/dining ... it makes the whole area look bigger and seems to let more light in (even though the windows are exactly the same size as they would have been if the ceilings were lower .. go figure!)

Here's the kitchen:

(with Drew photobombing again! He popped up from behind the wall just as I took the photo)

From the back alfresco corner:

Looking in the front door:

Totally plastered!

...in the wall kind of way (although the home theatre 'saga' could yet drive me to drink!)

All the rooms have now been floated and it's looking great. They've done a really good job (for the most part) which should make it nice and easy to paint once we get to it.

The boys' bedroom hallway:

The laundry:

The kitchen:

Ceilings should be in next week then lock up soon after...

Sunday, 31 July 2011

And now we have gutters.

No roof; just gutters.


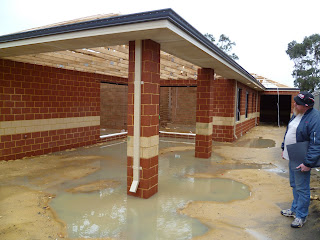
And the occasional downpipe ... right in the walkways:


We do have some plumbing (both water and gas) as well as

some electrical wiring starting to happen:


And an almost swimming pool in the alfresco:
Hope the rain stops long enough for them to put the roof sheets on.

Wednesday, 6 July 2011

What a difference a couple of days make ...

They've almost finished the external face brick walls and my bedroom window frames are in.

From the back alfresco corner: Down the laundry side: They've even done some of the internals too. This will eventually become the kitchen:
We're finally getting somewhere ... woohoo!!

Monday, 6 June 2011

We are finally moving ...

... into the pre-construction stage, that is!

We have finally finished the 'planning' stage; have made it out the other side of the scheduling stage and are now well and truly into the pre-construction stage.

We have received a flurry of communication in the past week, mostly relating to issues of one sort or another that need resolving before we could progress. The oven I selected (and paid a kidney for), is not being made any more so I had to peruse the now available options and have 'managed' to select a suitable replacement. What do you think?

Old oven:


New oven:

Big difference huh? The thing that really cracked me up (after totally rubbing me the wrong way) was that the pre-start consultant said "We have decided to not charge a variation fee for changing the oven". Gee how generous of you, seeing as it's totally.not.my.fault you guys have taken so long to get your act together and actually place the order.

The hotplate I paid the other kidney for has remained the same:

... luckily for pre-start lady or I think I would have removed her kidneys through her nose ... just kidding! She has actually been really good but I'm just a bit frustrated with how long everything is taking. My mum signed up to build a rental house two months after we did and her house is almost at lock-up. OK, she didn't make as many changes to her new place as we did and the house itself is smaller and the level of finish is lower buuuut hers is at lock-up and we still haven't started ... waaah!!

Then the pre-earthworks guy (talk about specific job titles! I mean really ... pre-earthworks supervisor? Come on!!) rang to tell me that our block is covered in rubbish that we need to clear before they can start earthworks. That really threw me because last time we built (18 years ago!) that was all included in the site works. Apparently builders don't like paying to dispose of other people's rubbish now so they get us suckers the new owners to do it.

He very nicely offered to get us some quotes and I had immediate visions of $5000 - $10,000 disappearing without a trace, so when he called back with two quotes, one for $2000 and the other for $1780, I was quite surprised. When he then explained that they would be removing something like 20 cubic metres of rubbish and excess sand, I was even happier. It means I don't have to barrow all that extra sand out myself .. woohoo! .. I just have to pay for someone else to do it. Good thing is, we don't have to pay that amount until the last progress payment is due so that should give us, oh, about another year six months to come up with the dough.

Then he said the words I've been longing to hear for the past 9 months .. "Your concrete house pad should be down by the 17th June." If he was in the room, I'm sure I would have hugged him and as it was, I was doing my own little happy dance around my office (much to the confusion of the guys standing outside. I think they thought I was having a fit or something!)

So, there you go. As it stands, we should have a pad down by the 17th June and bricks should start going up 2-3 weeks after that providing the weather isn't too bad.

Progress is good. Veeeeerrrryy good!!

Sunday, 6 March 2011

Tiles (part II)

Welcome back ladies and gentlemen. Today we are delighted to present for your perusal our kitchen tile and laminate selections.

(Once again, as the accent tile has a glass type finish, it has proved slightly difficult to photograph without numerous fingerprints all over it, so I have included the manufacturer's professional photo to give you another idea of the colours.)

As the floor tile has to be installed after the handover and has yet to be decided upon by our designers, we will not be showing you that today. However, we do have the following:


The wall tile is called Flute Crema, which has a subtle white brushstroke-type line detail and is, as you may have guessed, not a true-white tile. The tiles will be laid with the line detail going from top to bottom to enable better co-ordination with the accent tile which also has vertical line features.


The accent/border tile is called Impulse Listello #05 Donkey. This tile has several different features, not all of which are evident in either of the photos presented here today. The glass finish has been done as an overlay and has quite a few matte finish vertical bands which overlap the gaps between the coloured sections underneath. This will serve as a lovely distraction from the dirty dishes that will invariably be sitting in the sink.


The laminate selection for the bench top is, on the left, Formica Sand Crystal. This patterned bench top will hide a multitude of sins/stains, which is just as well given how often things are spilled on the benches in the designer's current abode.

The cupboard doors and drawers that will complete this picture will be finished in, on the right, Formica Bark. This will also be provided with the pearl finish, rendering it a more fingerprint resistant surface.

This concludes today's parade but we hope you will join us in the near future for the bathroom, WC and laundry selections. Ciao for now!