Sunday, 12 June 2011

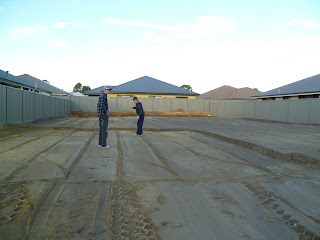
We officially have a sand pad

No real progress but I took the boys out to have a look. they had a great time walking around trying to figure out where things were going to go:


Couldn't work out why they dug this 'swimming pool' though.


I'm sure it will become clearer as time goes on....

Saturday, 11 June 2011

And we've started ...

On my way back to work from a visit to another plant, I took a detour past the block on Wednesday on the off chance that there would have been some progress. There was!

I pulled up, jumped out of the car and started snapping pictures like there was no tomorrow. Meanwhile the loader guy kept shooting me dirty looks as if I was some sort of industrial spy trying to get him in trouble. I didn't care though ... I was just so happy that we can finally see something happening.


We have a water meter:


and a power box:
The difference in the level at the back of the block is huge. You can't really see it in these pictures but you can see almost two whole blocks high of the retaining wall instead of the half a one you could see before. That will make putting in the gardens and lawn so much easier (and cheaper!)


I will be making weekly visits from now on to take heaps of photos keep Peter updated as he is only able to visit once every three weeks. I may even get to meet the neighbours and their massive Rottweiler dog that is already trying to dig under the fence to get out ...

Tuesday, 7 June 2011

What a load of rubbish ...

Brad, Drew and I took a drive out to the block on Saturday to have a look at what we thought would be the beginning of the earthworks. The horrendously expensive bobcat man hadn't yet been so we got to see the 'huge amounts' of rubbish and sand left on our block by other people instead.

It doesn't look like there's much rubbish here until you take a walk over the whole block.
Even then, it doesn't seem like there's much to be removed until you realise how much higher the back of the block is when compared to the front.

The earthworks people reckon there's about 20 cubic metres of sand to be removed and after looking at the block again, I can see where they get that amount from. I'm just thanking my lucky stars that I don't have to move it all with a shovel and wheelbarrow.

Hopefully next time we visit the block there will be some proper progress.

Monday, 6 June 2011

We are finally moving ...

... into the pre-construction stage, that is!

We have finally finished the 'planning' stage; have made it out the other side of the scheduling stage and are now well and truly into the pre-construction stage.

We have received a flurry of communication in the past week, mostly relating to issues of one sort or another that need resolving before we could progress. The oven I selected (and paid a kidney for), is not being made any more so I had to peruse the now available options and have 'managed' to select a suitable replacement. What do you think?

Old oven:


New oven:

Big difference huh? The thing that really cracked me up (after totally rubbing me the wrong way) was that the pre-start consultant said "We have decided to not charge a variation fee for changing the oven". Gee how generous of you, seeing as it's totally.not.my.fault you guys have taken so long to get your act together and actually place the order.

The hotplate I paid the other kidney for has remained the same:

... luckily for pre-start lady or I think I would have removed her kidneys through her nose ... just kidding! She has actually been really good but I'm just a bit frustrated with how long everything is taking. My mum signed up to build a rental house two months after we did and her house is almost at lock-up. OK, she didn't make as many changes to her new place as we did and the house itself is smaller and the level of finish is lower buuuut hers is at lock-up and we still haven't started ... waaah!!

Then the pre-earthworks guy (talk about specific job titles! I mean really ... pre-earthworks supervisor? Come on!!) rang to tell me that our block is covered in rubbish that we need to clear before they can start earthworks. That really threw me because last time we built (18 years ago!) that was all included in the site works. Apparently builders don't like paying to dispose of other people's rubbish now so they get us suckers the new owners to do it.

He very nicely offered to get us some quotes and I had immediate visions of $5000 - $10,000 disappearing without a trace, so when he called back with two quotes, one for $2000 and the other for $1780, I was quite surprised. When he then explained that they would be removing something like 20 cubic metres of rubbish and excess sand, I was even happier. It means I don't have to barrow all that extra sand out myself .. woohoo! .. I just have to pay for someone else to do it. Good thing is, we don't have to pay that amount until the last progress payment is due so that should give us, oh, about another year six months to come up with the dough.

Then he said the words I've been longing to hear for the past 9 months .. "Your concrete house pad should be down by the 17th June." If he was in the room, I'm sure I would have hugged him and as it was, I was doing my own little happy dance around my office (much to the confusion of the guys standing outside. I think they thought I was having a fit or something!)

So, there you go. As it stands, we should have a pad down by the 17th June and bricks should start going up 2-3 weeks after that providing the weather isn't too bad.

Progress is good. Veeeeerrrryy good!!

Sunday, 6 March 2011

Tiles (part III)

Welcome back to the third of our fascinating tile and laminate selection shows. Today's show is all about the bathroom, WC and laundry.
First up is the wall tile. The designers have opted to continue the Gloss White Ripple tile, on the left, through the remainder of the wet areas of the house but have opted to tile the WC to window sill height on all four walls, to enable easier cleaning of those little spots that always seem to occur in a house full of males.

The floor tile for all three rooms is, on the right, Rocell Moonstone which has a slightly mottled matte finish to help disguise the inevitable dust and dirt. This tile will also be used on the riser on the side of the bath and on the hob around the bath to provide a lovely contrast to the gleaming white bath, which has been upgraded to a larger size.
The accent/border tile, the mosaic type one across the front of the other two, is Mirage Listello #3 Espresso . This will only be used in the bathroom as the designers could see no point in accenting the utilitarian space of the laundry or in paying large amounts of money to accent the smallest room in the house.

The laminate chosen for the bench top in both the bathroom and laundry is Laminex Cocoa Nougat. This may have been chosen because the designers were both rather hungry at this stage of proceedings and liked the name or just because they liked the actual colour. Both of these reasons are equally likely.

The cupboards in both rooms will be finished in Laminex Sorrel in a slightly more textured finish than the sample shown here, to enable easy removal of the inevitable splishes and splashes.

This now concludes our tile and laminate fashion show. We hope you have enjoyed the show and look forward to hearing your comments on the full range. Please remember that these designers are only new to the field so please be gentle!

Tiles (part II)

Welcome back ladies and gentlemen. Today we are delighted to present for your perusal our kitchen tile and laminate selections.

(Once again, as the accent tile has a glass type finish, it has proved slightly difficult to photograph without numerous fingerprints all over it, so I have included the manufacturer's professional photo to give you another idea of the colours.)

As the floor tile has to be installed after the handover and has yet to be decided upon by our designers, we will not be showing you that today. However, we do have the following:


The wall tile is called Flute Crema, which has a subtle white brushstroke-type line detail and is, as you may have guessed, not a true-white tile. The tiles will be laid with the line detail going from top to bottom to enable better co-ordination with the accent tile which also has vertical line features.


The accent/border tile is called Impulse Listello #05 Donkey. This tile has several different features, not all of which are evident in either of the photos presented here today. The glass finish has been done as an overlay and has quite a few matte finish vertical bands which overlap the gaps between the coloured sections underneath. This will serve as a lovely distraction from the dirty dishes that will invariably be sitting in the sink.


The laminate selection for the bench top is, on the left, Formica Sand Crystal. This patterned bench top will hide a multitude of sins/stains, which is just as well given how often things are spilled on the benches in the designer's current abode.

The cupboard doors and drawers that will complete this picture will be finished in, on the right, Formica Bark. This will also be provided with the pearl finish, rendering it a more fingerprint resistant surface.

This concludes today's parade but we hope you will join us in the near future for the bathroom, WC and laundry selections. Ciao for now!

Saturday, 5 March 2011

Tiles ...

I We have finally decided on the tile colours and are sticking with them this time. As I can only put up to five pictures in each post, I'm going to do several different posts to enable me to inundate with you with photos; most of which were taken in bad lighting by a rather inept photographer (me, in case you hadn't gathered!)

(Imagine a voice over like the one you would get at a runway show)

Good evening ladies and gentlemen and welcome to tonight's show. We will be featuring two recent arrivals to the colour selection and design field who are just starting out (again!) on the long and rocky road to new home ownership. So, without any further ado, let the fashion parade begin. Here are the choices for the ensuite ... ta-dah!!


The wall tile (the one on the left) is called Gloss Ripple White. Funnily enough, it is a gloss white tile with a ripple finish (who woulda thunk it, huh?) to hide those little variations in the finished wall. Ladies, it will also help to camouflage those little trouble spots that you miss when cleaning in a hurry as you can always blame any funny-looking spots on the light hitting the ripple at a weird angle.

The floor tile, the one on the right, is matte finish floor tile called Waringa Stone Grey. Originally refused by the female of this couple due to its uncanny resemblance to plain concrete, it has now grown on her and should be quite acceptable in the long term as it should take longer to fall out of fashion.

The accent/border tile, the mosaic type one across the front of the other two, is a tile called Aurora Border #2 Seal. (As it has a glass finish, it has proved somewhat difficult to photograph so I have included the professional sample photo from the manufacturer's website.) This was the compromise offered by the female of the couple when she learned of the male's desire for a rather stark black and white colour combo. Luckily it was accepted and relative peace has now returned to their relationship.


The laminate colour that has been chosen for the bench top is, on the left, Formica Tuscan Marble and for the cupboards/drawers is, on the right, Formica Mulga in a pearl finish, which apparently means it will have a slightly more textured finish than the sample shown above.

Hopefully, all these colours will work well together in the harsh light of day as the lighting in the tile showroom left a lot bit to be desired.

Ladies and gentlemen, thank you for attending today's fashion parade and we hope to see you back tomorrow when we will unveil the latest collection for the kitchen. Au revoir!